Address:
Sub City: Kirkos, Keb: 08, H.No.:1823
Addis Ababa, Ethiopia
P.O.Box: 16809
Fax: [+251 1] 3720041
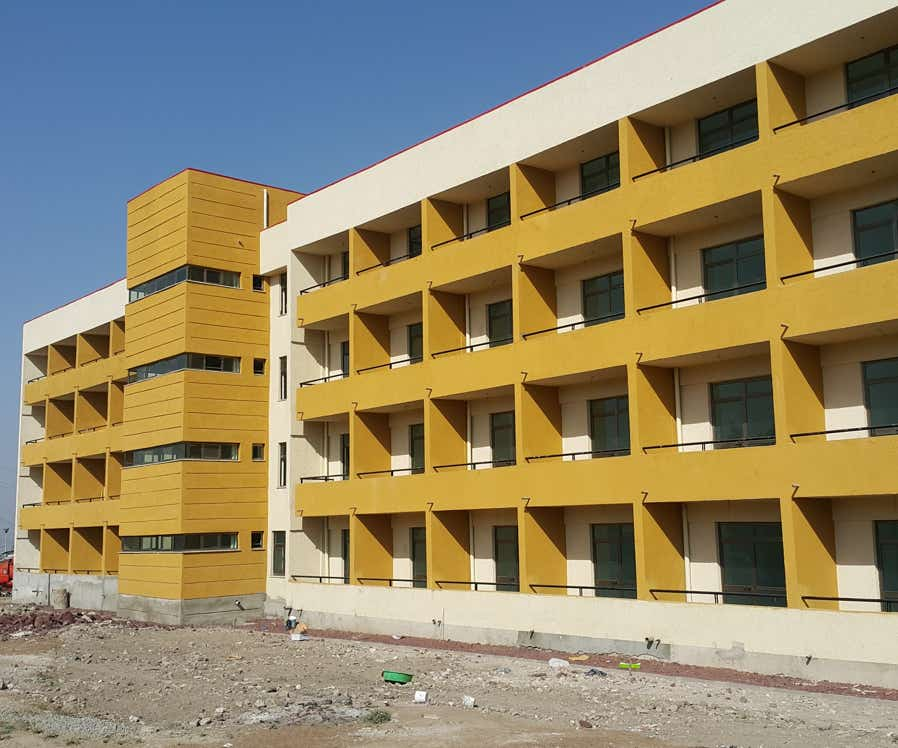
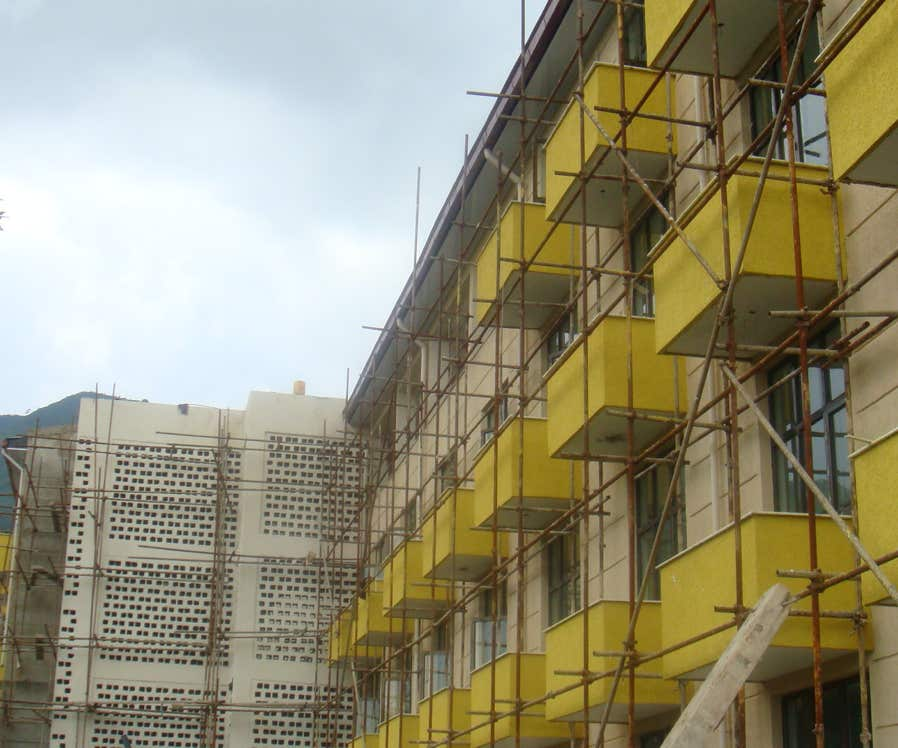
Name of Project: Hawassa University Wondogenet Dormitory
Description of Project: HU Wondogenet Dormitory Building: This dormitory building was designed to accommodate 400 students has a length of 85 meter with a height varying from G+1 to G+3 adapting a sloppy topography. Apart from the student’s dormitory, it has common functions like offices, laundry, TV rooms and social spaces.
Name of Project: Hawassa University Health Science Campus
Description of Project: Hawassa University the health Science campus is located inside Hawassa referral Hospital near Lake Hawassa. It is an expansion project which includes Classrooms, Dormitories, Student cafeteria and staff Residence. It was realized following the project in the main campus.
Name of Project: Hawassa University Awada Campus
Description of Project: The Awada campus project in Yirgalem is an expansion of Hawassa University acquired by winning a design competition managed by AEA, which consists of master plan, design of buildings, and Supervision and contract administration services, designed and constructed from February2012-Nov 2015. The Master Plan was done for a 30ha of land with a planning approach of respecting the local context, the site’s natural topography and vegetation, with proper land use, zoning and site circulation system organized to enhance campus life for educational environment. The building’s design consists of Library, Administration, Class rooms, Computer lab, Dormitories and General store.
Name of Project: Hawassa University Landscape
Description of Project: The landscape design was done following the 4th phase expansion with the concern of controlling, beatifying and enhancing the external spaces between campus buildings to create a conducive teaching-learning environment in the meantime changing the campus to be environmentally friendly. The design was done by creating two poles in the campus, the Northern pole focused on the specific area found between the new library and student complex (Student Zone) and the other in the southern area around staff office and cafeteria (Administration zone). The two zones are marked with fountains and connected with vehicular, pedestrian and Bicycle ways, articulated with trees, loans, seating spaces and landscape furniture there by creating a campus axis as a reference for mobility and interaction. A second phase was also added later as awing from Southern zone extending to students’ dormitory zone together covering a total area of 36,512m2. The landscape design included clearing and earth work, storm water drainage, waste management, planting and plant watering, compound lighting and walk ways. The landscape and gardening contractor was FLORA Agricultural Estate Plc and the work completed in January 2015
Name of Project: Hawassa University 4th Phase Expansion
Description of Project: The phase IV expansion project of Hawassa University has been initiated by the University in January 2007 G.C. The design, supervision and contract administration works were given to BET architects plc through an open design competition. The project consists of the following individual blocks: Big library Block, Student complex Block, Laboratory Block 1 and 2, and Sports Fields at Main Campus, Small Library Block at Agricultural Campus, Laboratory and Staff Residence Blocks at Referral Campus. Dormitory and class room blocks in Wondogenet campus were added later as supplementary contract. The construction contract was awarded to China Jangsu JV with Rama construction in July 2007 and construction was completed in 2010.
HU Library & Student Complex: designed to demarcate a student center in the campus, with principles of bio-climatic and contextual design. The library is a G+2 building accommodating 500 students designed to create internal comfort through conscious natural ventilation system. The student complex is a unique building that integrates Internal with external nature, having functions like paid-cafeteria, game center, shops, hair salon and print shops.
Name of Project: Ethiopian Civil Service University Expansion Project, ECSU, Gurdshola-Addis ababa
Description of Project: BET was involved in the design, Supervision and Contract Administration of the expansion project of the Ethiopian Civil Service University. The student’s Dormitory is one of the buildings in this project designed with an approach to fit in the existing linear, tight and contoured site creating conducive indoor-outdoor spaces for the students. It was also done with clear emphasis on cost efficiency. The project included Class rooms, and Compound gate. The construction was completed in 2010.